What the 2021 IRC says about stairs (R311.7)
| What | 2021 IRC limit |
|---|---|
| Riser height | 7-3/4" maximum; the IRC sets no minimum (R311.7.5.1) |
| Tread depth | 10" minimum (R311.7.5.2) |
| Risers and treads in one flight | the largest no more than 3/8" over the smallest (R311.7.5.1, R311.7.5.2) |
| Nosing | 3/4" to 1-1/4"; not required where treads are 11" or deeper (R311.7.5.3) |
| Headroom | 6' 8" minimum (R311.7.2) |
| Width | 36" minimum clear, above the handrail height (R311.7.1) |
| Rise of one flight | 12' 7" maximum between floors or landings (R311.7.3) |
| Handrail | on at least one side of a flight with four or more risers, 34" to 38" high (R311.7.8, R311.7.8.1) |
The 2024 IRC keeps every limit in this table but renumbers the stair sections: R311.7 is now R318.7, with the same numbers after it (risers R318.7.5.1, treads R318.7.5.2), except handrail height, which moved to R320.2. Cities, counties and states adopt a code edition, often with local amendments, and the building official has the final say: New York’s 2025 code, built on the 2024 IRC, allows 8-1/4" risers and 9" treads. This page is a technical summary of the model code, not legal advice: check your local code before you build.
How to calculate stair steps
- Measure the total rise, from finished floor to finished floor.
- Divide it by the maximum riser height and round up: that is the number of risers.
- Divide the total rise by the number of risers: that is the riser height.
- Treads = risers − 1, when the upper floor is the last step.
- Total run = treads × tread depth.
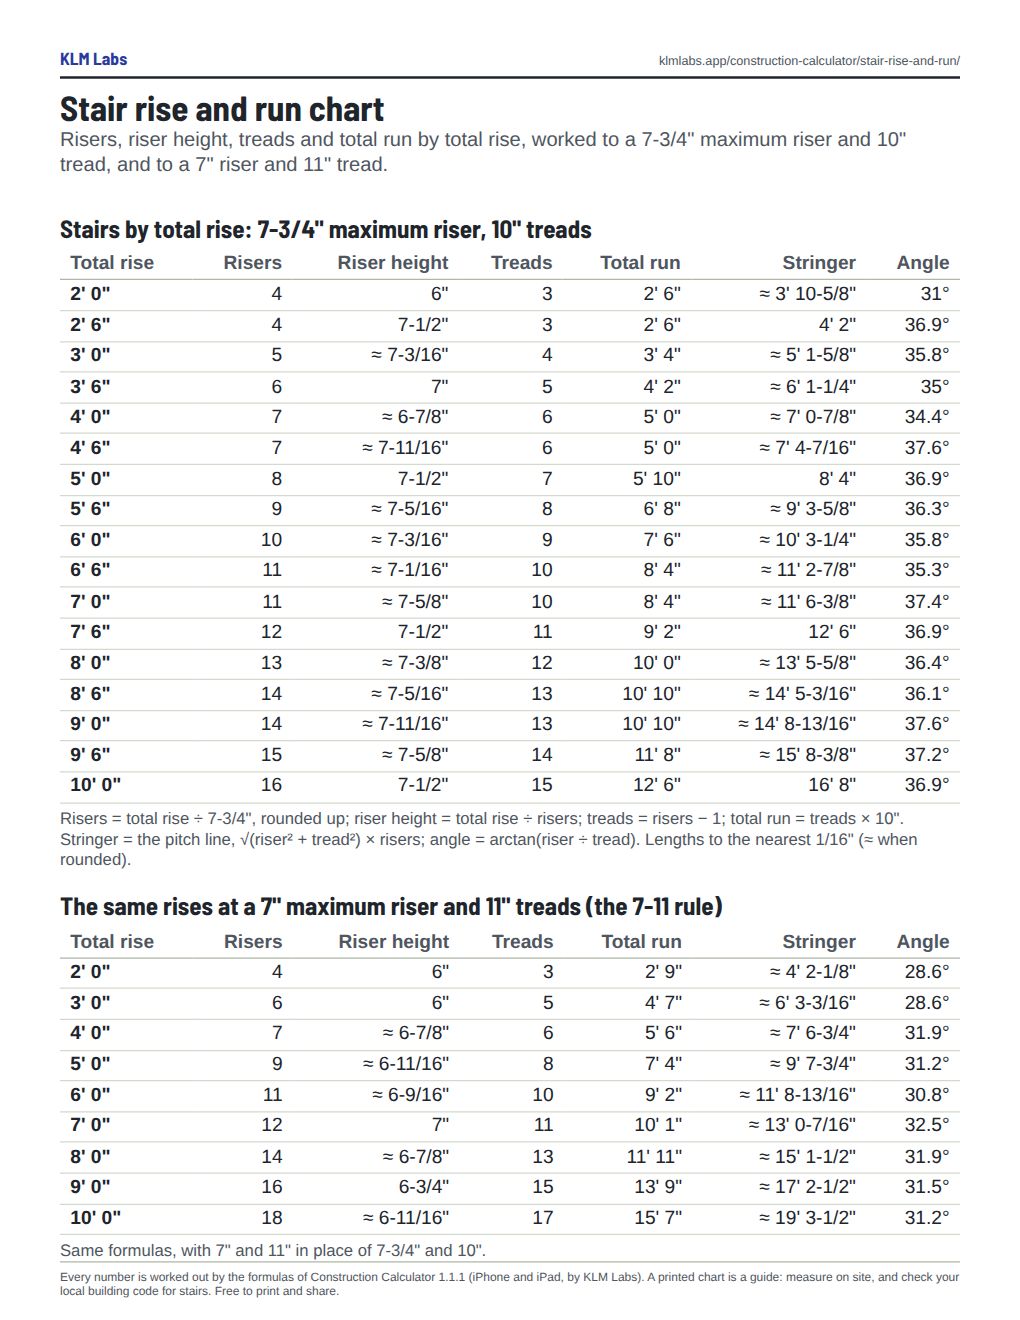
For a total rise of 8' 10-1/2" (106-1/2") with a 7-3/4" maximum: 106.5 ÷ 7.75 = 13.7, so 14 risers of about 7-5/8" each, 13 treads, and 10' 10" of run at 10" treads. The stringer’s pitch line is about 14' 7-7/8" long and the stair climbs at 37.3°. Construction Calculator’s stairs tool starts with these same figures.
Is an 8 inch stair riser too high?
Under the 2021 IRC, yes: 8" is more than the 7-3/4" maximum. A 48" rise at 8" risers would be 6 risers; held to 7-3/4" it needs 7 risers of about 6-7/8". Stairs built under older rules are a question for your building department.
What is the 7-11 rule for stairs?
It is a rule of thumb: risers no higher than 7" and treads at least 11" deep. It matches the 2021 International Building Code’s limits for most stairs outside homes (section 1011.5.2: risers 7" maximum and 4" minimum, treads 11" minimum). Its exception for Group R-3 occupancies and for stairs within dwelling units in Group R-2 allows 7-3/4" and 10", the IRC figures. The second table works the same rises to 7" and 11".
Deck stairs code
For wood decks, the American Wood Council’s DCA 6-2015 guide, based on the 2015 IRC, uses the same 7-3/4" maximum riser and 10" minimum tread, asks for stairs at least 36" wide and a handrail on at least one side of stairs with four or more risers, and requires an intermediate landing when the stair’s total height exceeds 12' 0" (the IRC’s flight limit is 12' 7").
Keep the steps even
A flight’s tallest riser may be no more than 3/8" taller than its shortest, and the same goes for treads. That is why the layout divides the total rise evenly instead of using full 7-3/4" risers and a short one. If the floor finish at the top or bottom is not down yet, its thickness changes the first or last riser, so measure the rise to the finished surfaces.
The stair formulas
Construction Calculator 1.1.1 works stairs as: risers = total rise ÷ maximum riser, rounded up; riser height = total rise ÷ risers; treads = risers − 1; total run = treads × tread depth; stringer = risers × √(riser² + tread²); angle = arctan(riser ÷ tread). Lengths are rounded to the nearest 1/16" (marked ≈ when rounded). The app itself says its riser and tread values are examples, not a code check.