What is a 4:12 roof pitch?
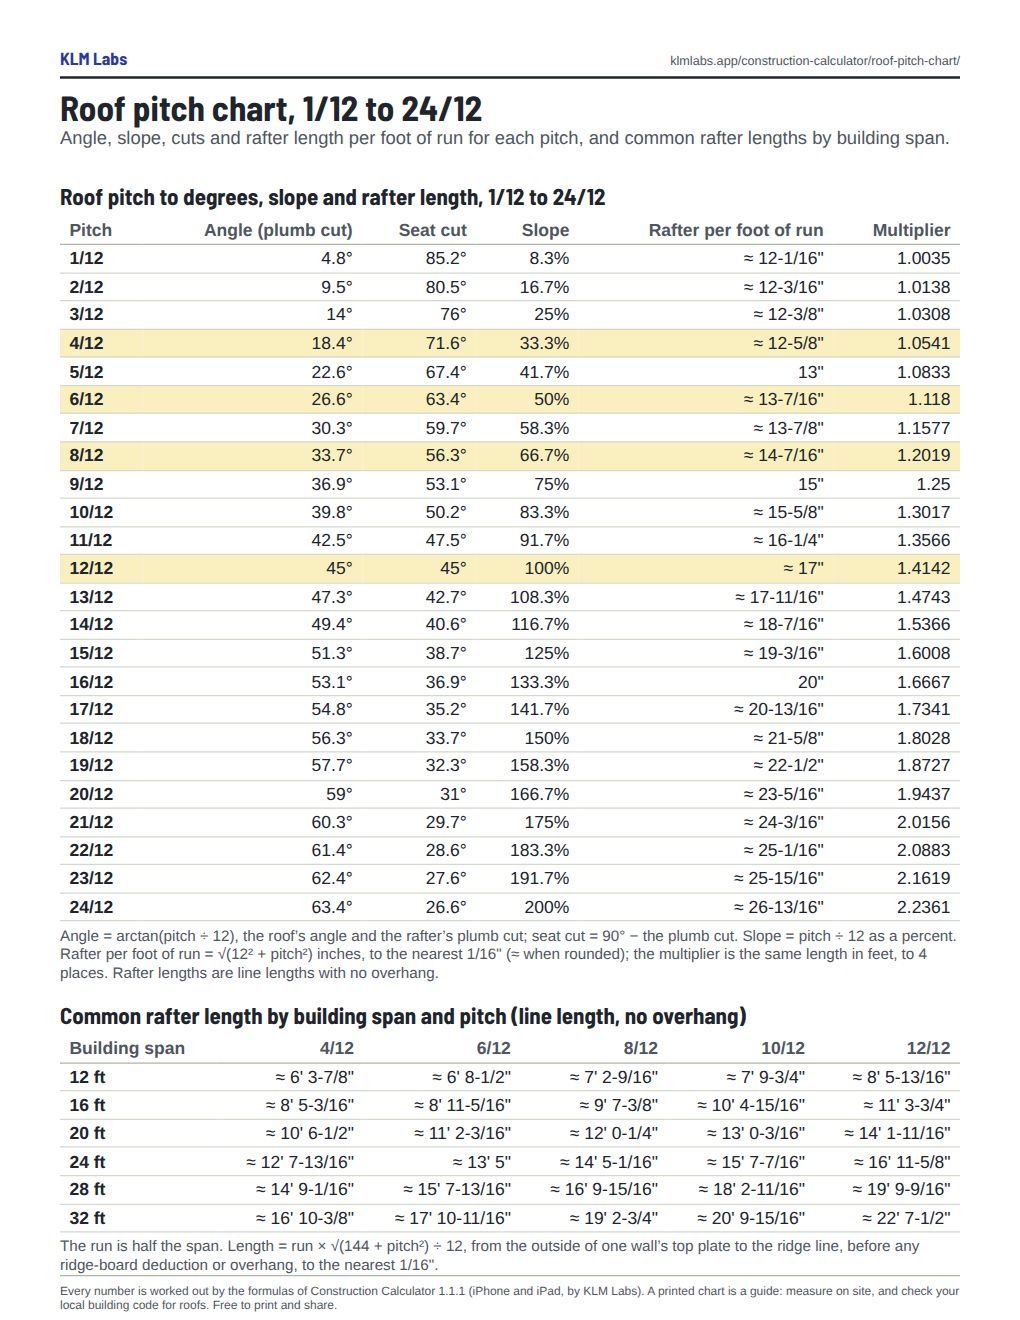
A 4/12 (or 4:12) roof rises 4" for every 12" of run: an angle of 18.4° and a 33.3% slope. Each foot of run takes about 12-5/8" of rafter, a multiplier of 1.0541. For asphalt shingles, the 2021 International Residential Code requires double underlayment on slopes from 2/12 up to 4/12 (R905.2.2).
What is a 6/12 roof pitch?
A 6/12 roof rises 6" per foot of run: 26.6°, a 50% slope. The rafter is about 13-7/16" long for each foot of run, a multiplier of 1.118, and its plumb cut is 26.6° with a 63.4° seat cut.
What’s a normal pitch for a roof?
There is no single normal pitch; it is a design choice. What the code sets is the lowest slope each roof covering may go on. The 2021 IRC minimums:
| Roof covering | Lowest slope, 2021 IRC |
|---|---|
| Mineral-surfaced roll roofing | 1/12 (R905.5.2) |
| Asphalt shingles | 2/12, with double underlayment from 2/12 up to 4/12 (R905.2.2) |
| Clay and concrete tile | 2-1/2/12, with double underlayment from 2-1/2/12 up to 4/12 (R905.3.2) |
| Metal roof shingles | 3/12 (R905.4.2) |
| Wood shingles | 3/12 (R905.7.2) |
| Wood shakes | 3/12 (R905.8.2) |
| Slate | 4/12 (R905.6.2) |
The 2024 IRC keeps these minimums under the same section numbers, and R802.4.1 too. Your city or county may have adopted another edition or amended it, and the covering’s maker can ask for more: check both before you build. The table sums up the model code’s minimums for planning; it is not legal advice.
Roof pitch in degrees, and the multiplier
The angle is arctan(pitch ÷ 12): for 8/12, arctan(0.667) = 33.7°. The multiplier is the rafter length for one foot of run, √(12² + pitch²) ÷ 12, so for 8/12 it is √208 ÷ 12 = 1.2019, about 14-7/16" of rafter per foot. The slope percent is pitch ÷ 12: 8/12 is a 66.7% slope.
How to calculate rafter length
On a gable roof with the ridge in the middle, the run is half the building’s span. Multiply the run by the multiplier: a 24' span at 6/12 is a 12' run, and 12 × 1.118 is 13.42 ft, about 13' 5". That is the line length from the outside of the wall to the ridge line, the center of the ridge board. Each rafter stops at the ridge board’s face, so half the ridge’s thickness comes off it, measured level (square to the plumb cut): for a 1-1/2" ridge, that is 3/4" off the run, about 13/16" along a 6/12 rafter. Any overhang goes on, measured level the same way. The second table gives line lengths for spans of 12' to 32' at five common pitches.
What size rafter to use and how far it may span is a different question, and pitch does not answer it: the IRC sizes rafters from its span tables (R802.4.1), and the American Wood Council publishes span tables for other grades, species and loads.
Plumb and seat cuts
The plumb cut, where the rafter meets the ridge, is at the roof’s angle; the seat cut, where it sits on the wall, is 90° minus that. At 6/12 they are 26.6° and 63.4°; at 12/12 both are 45°.
How the lengths and angles are rounded
Construction Calculator 1.1.1 works rafter lengths from the square root of an exact sum and rounds them to the nearest 1/16", marked ≈ when rounded; angles are rounded to a tenth of a degree. The tables here follow the same steps.